Property photo 1
Property photo 2
Property photo 3
Property photo 4
Property photo 5
3 Beds
2 Baths
1,376 sqft

$369,999

1553 GLASTONBERRY RD, MAITLAND FL, 32751

Price per sqft$268.89
Built in1977
Property size1,376 sqft
Property typeResidential
Courtesy of LA ROSA REALTY CW PROPERTIES L, Monica Filer  Listing Contact: 407-910-2168

Overview

Active

Listed May 13, 2026

Updated 16h ago

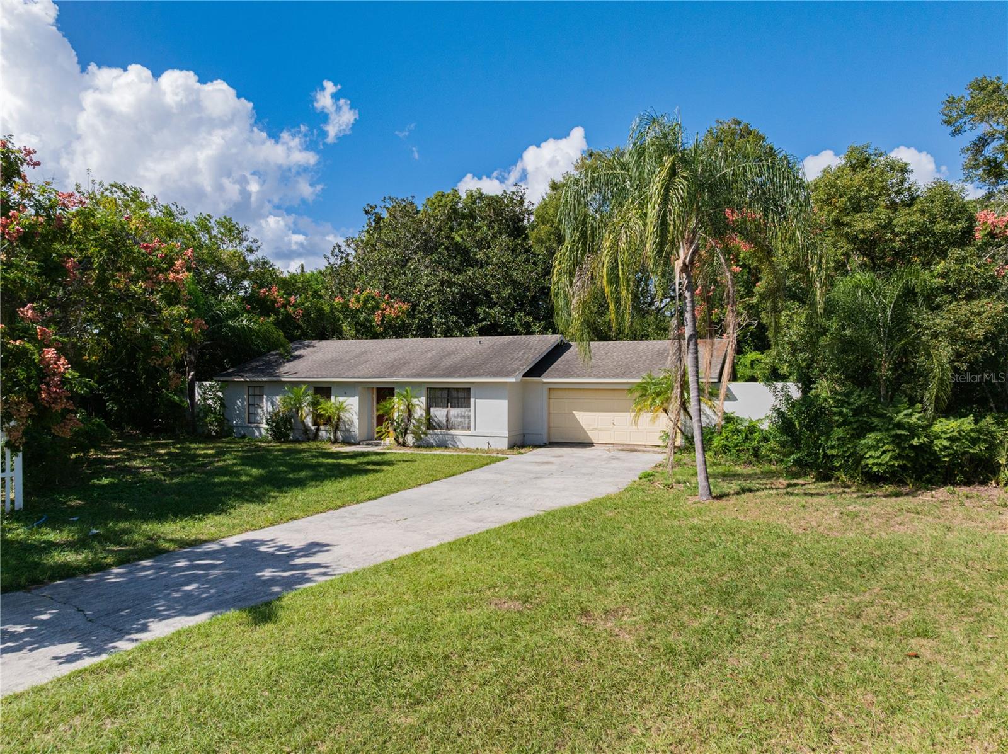
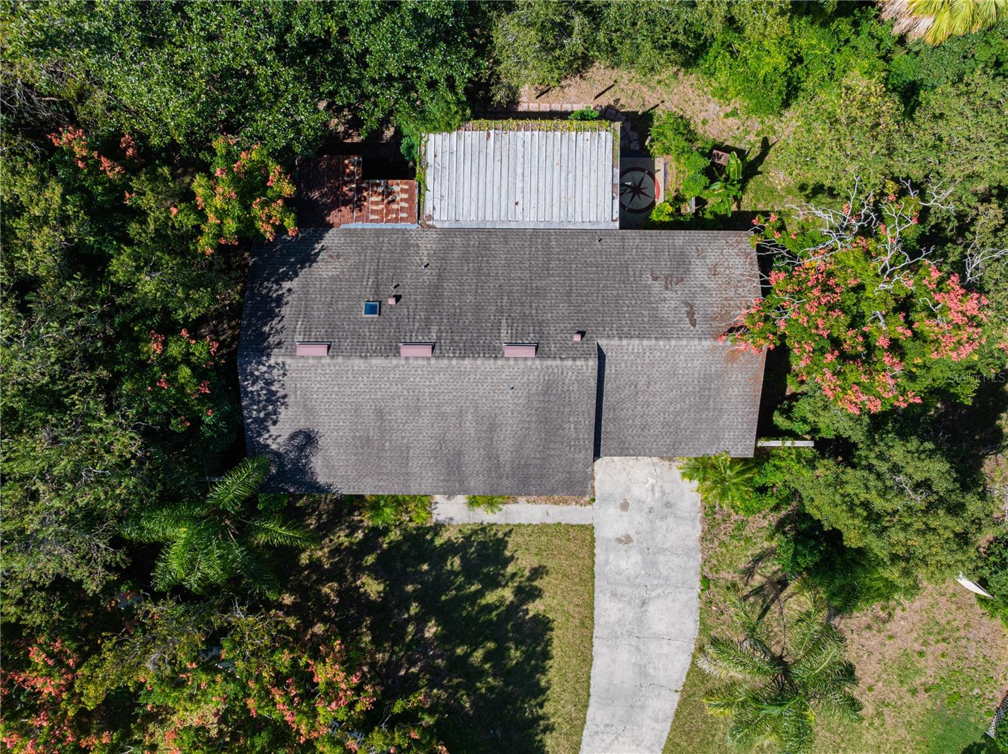
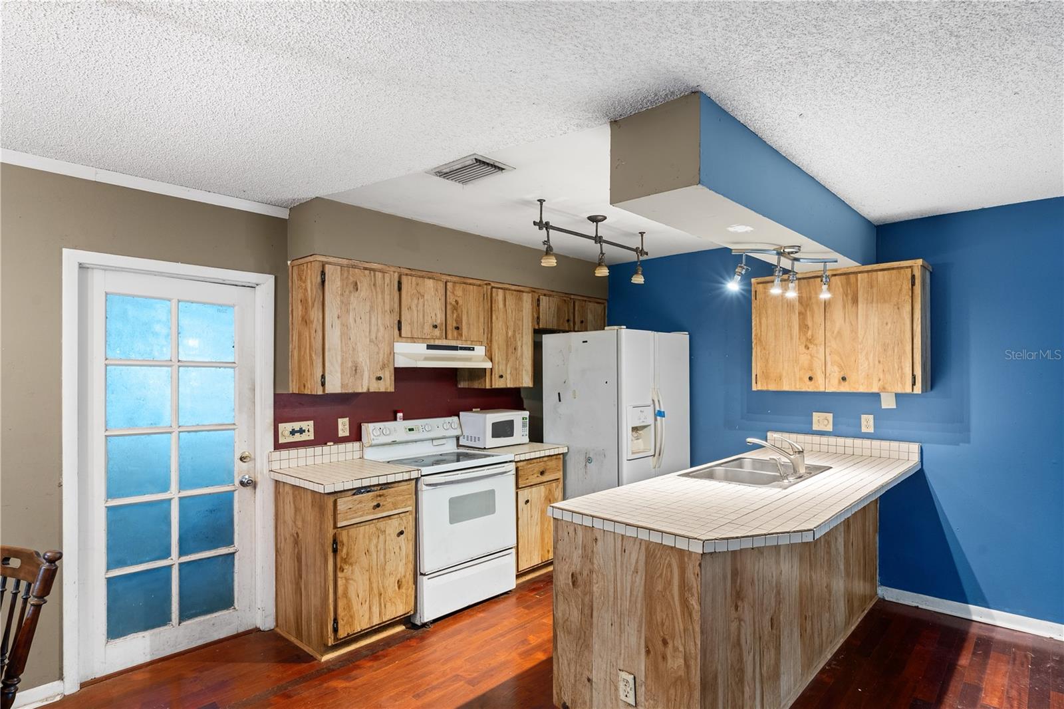
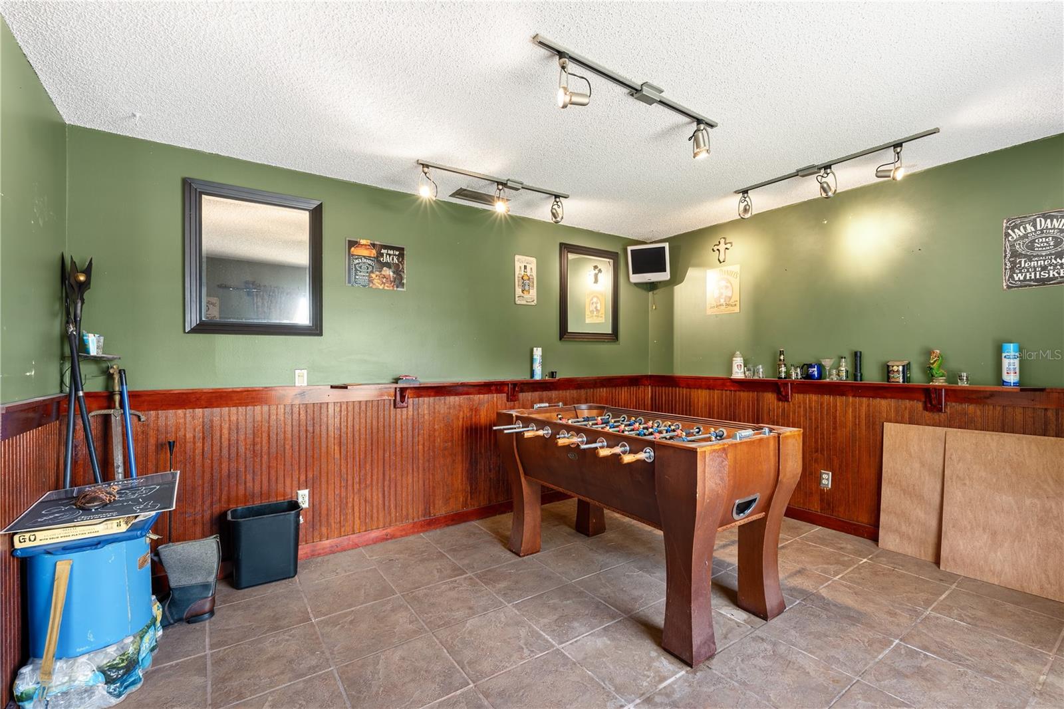
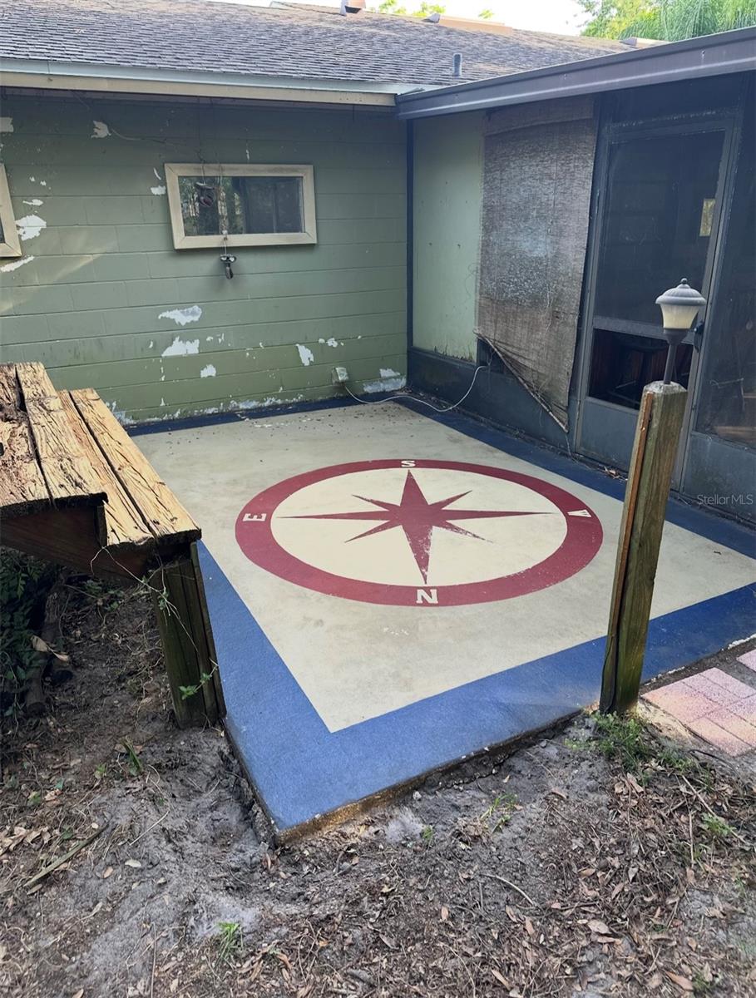
A private Maitland retreat with nearly half an acre of possibilities! Set on a lush, fully fenced 0.46-ACRE-LOT with mature landscaping and exceptional privacy, this unique 3-bedroom, 2-bath home offers expansive indoor and outdoor spaces designed for relaxing and entertaining. Inside, recessed halogen lighting is featured throughout, along with a separate flex/game room approximately the size of a bedroom. The flex room includes a television and foosball table. A large garage provides generous parking and bonus storage cabinets. The backyard is the true showpiece. A 500-square-foot covered and screened porch features a built-in 14-foot slate bar with cabinets plus a full wet bar behind it. Lighted paved walkways lead to a 400-square-foot wood deck with a roof covering, built-in stainless-steel grilling area, and extra-large hot tub. A built-in firepit and three-tiered garden area complete this private outdoor oasis. With no neighboring homes visible from the backyard, the property offers a rare sense of seclusion. Gated access provides space to park multiple boats, trailers, or other recreational vehicles. The expansive yard may also offer room for a swimming pool and potential additional residential development, subject to county approval. Featuring a long driveway, generous outdoor space, and a private setting that is increasingly difficult to find, this Maitland property presents an exciting opportunity to create something special. Bring your vision and make this remarkable backyard retreat your own!

$2,462/mo

Est. mortgage payment based on a $369,999 home price.

All estimates are provided by Luxury Presence for informational purposes only. Actual amounts may vary.

Additional information

MLS® ID
V4949086

Interior Features

Bedrooms
3
Bathrooms
2
Cooling
Yes
Heating
Yes
Basement
No

Exterior Features

Lot Size
0.46 Acres

Other Property Details

Taxes
$1,436
Tax Frequency
Annually
Association Fee Frequency
Monthly
Garage
Yes
Municipality
21
55+/Senior Community
No

Listings courtesy of Stellar MLS as distributed by MLS GRID

All information deemed reliable but not guaranteed and should be independently verified. All properties are subject to prior sale, change or withdrawal. Neither listing broker(s) nor Judy Anderson shall be responsible for any typographical errors, misinformation, misprints and shall be held totally harmless. Properties displayed may be listed or sold by various participants in the MLS. 

Based on information submitted to the MLS GRID as of 6:22 PM UTC on 11/4/2026. All data is obtained from various sources and may not have been verified by broker or MLS GRID. Supplied Open House Information is subject to change without notice. All information should be independently reviewed and verified for accuracy. Properties may or may not be listed by the office/agent presenting the information.

©2026 Stellar MLS . All rights reserved.

DMCA Notice

Powered by Luxury Presence