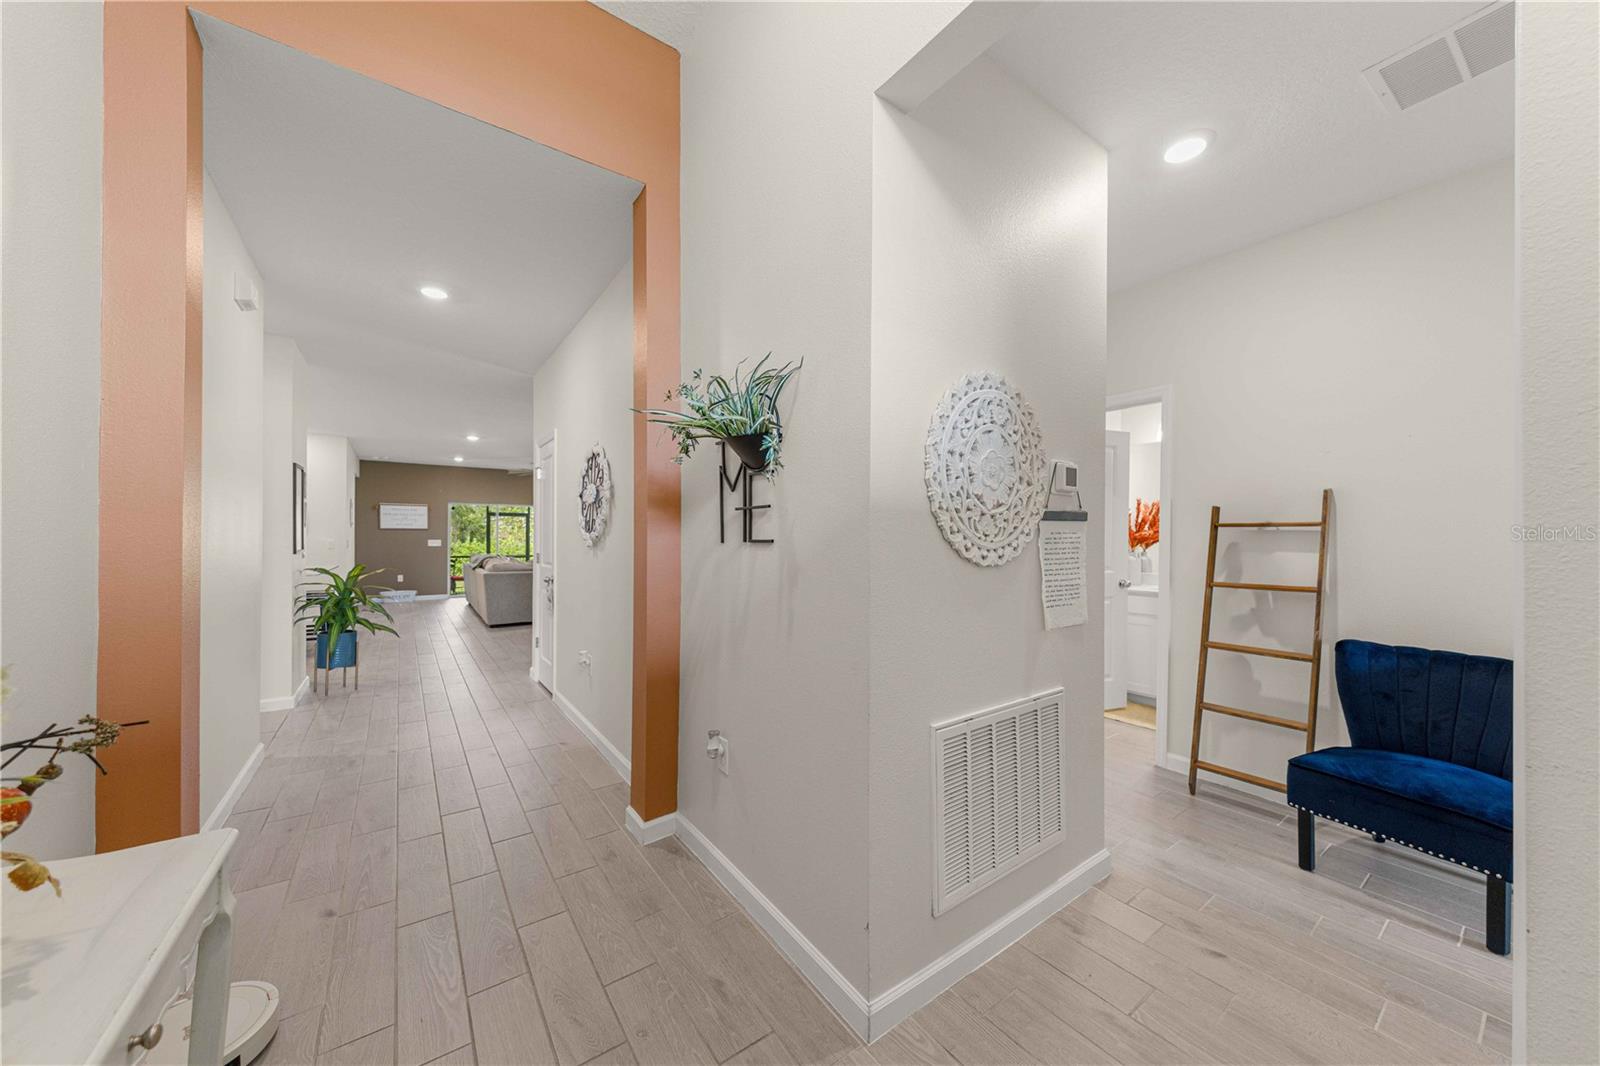
Property photo 1
Property photo 2
Property photo 3
Property photo 4
Property photo 5
4 Beds
3 Baths
2,039 sqft

$313,000

1728 NW 44TH COURT RD, OCALA FL, 34482

Price per sqft$153.51
Built in2023
Property size2,039 sqft
Property typeResidential
Courtesy of ASHLEY YATES REALTY, Ashley Yates, PA  Listing Contact: 352-817-3804

Overview

Active

Listed Nov 3, 2026

Updated 2 days ago

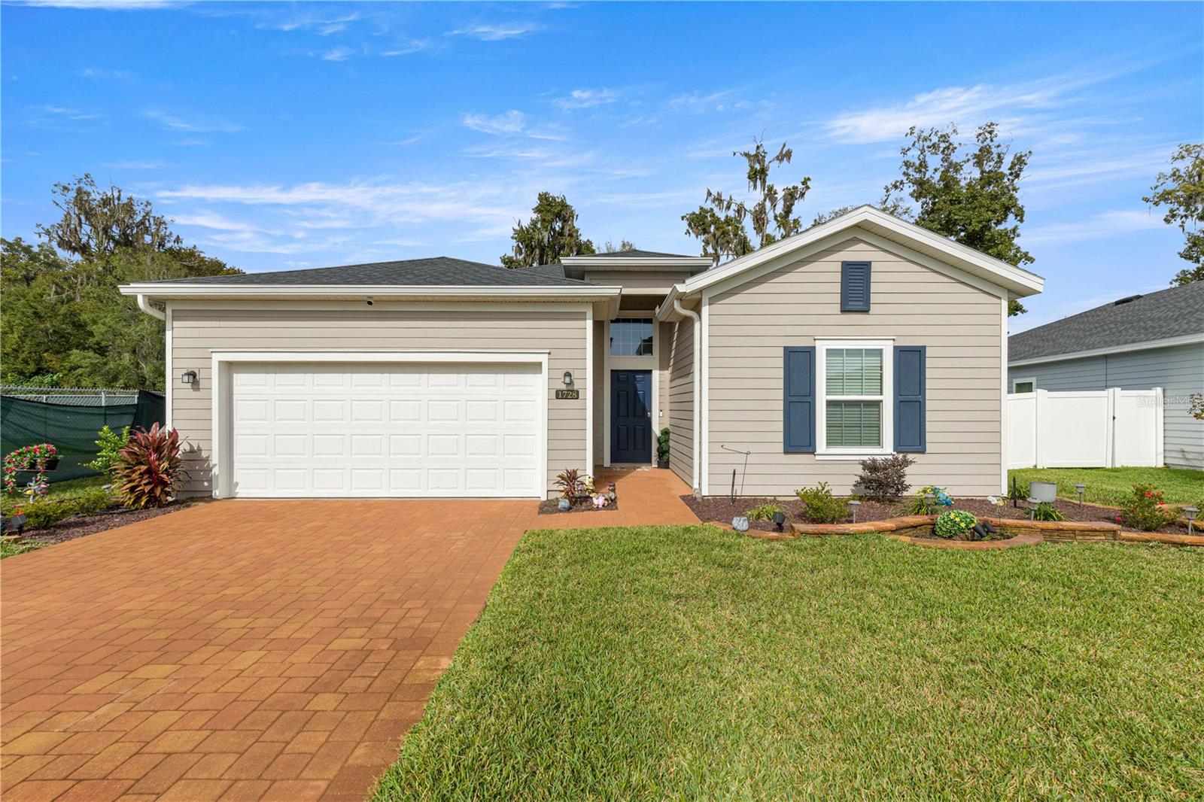
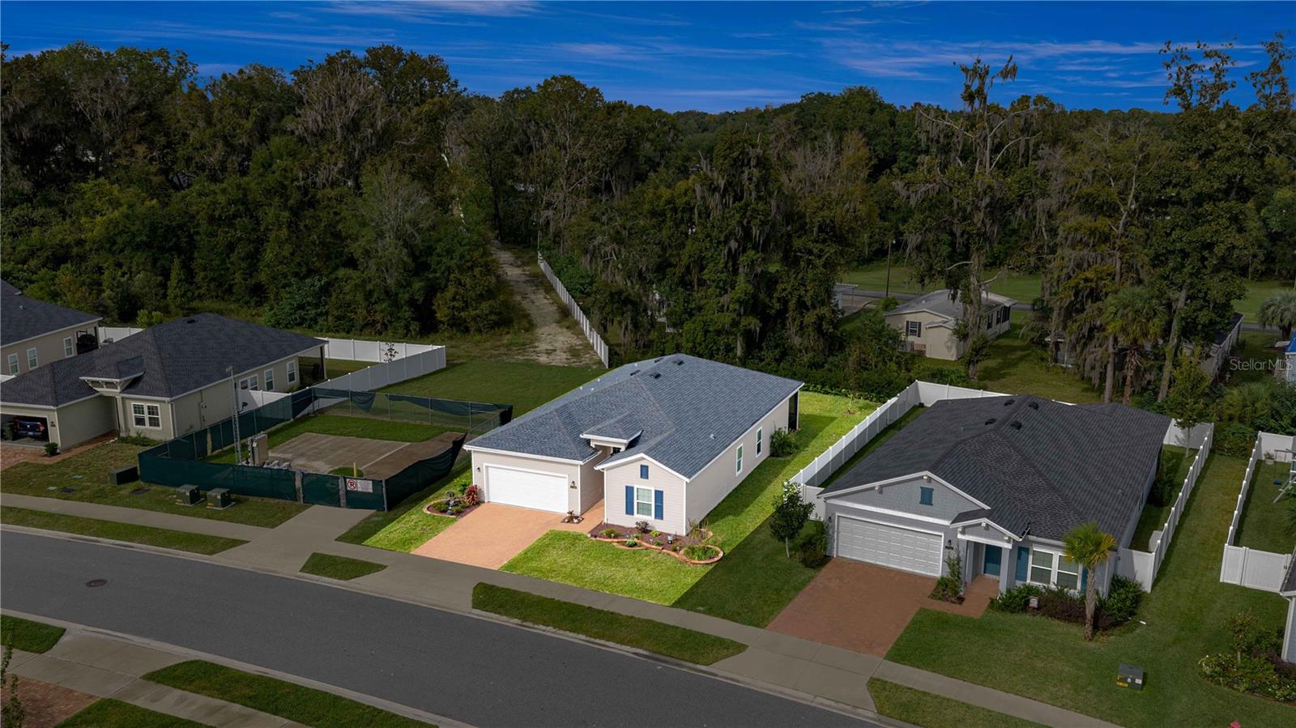
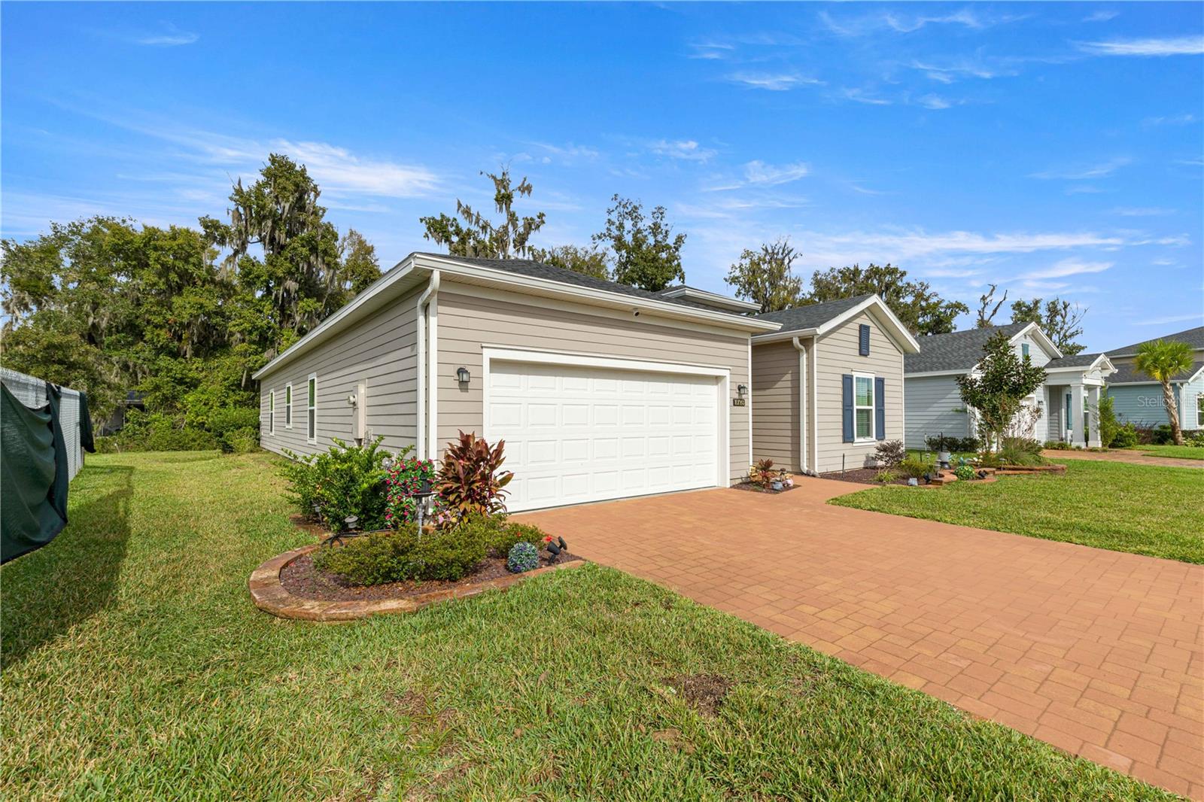
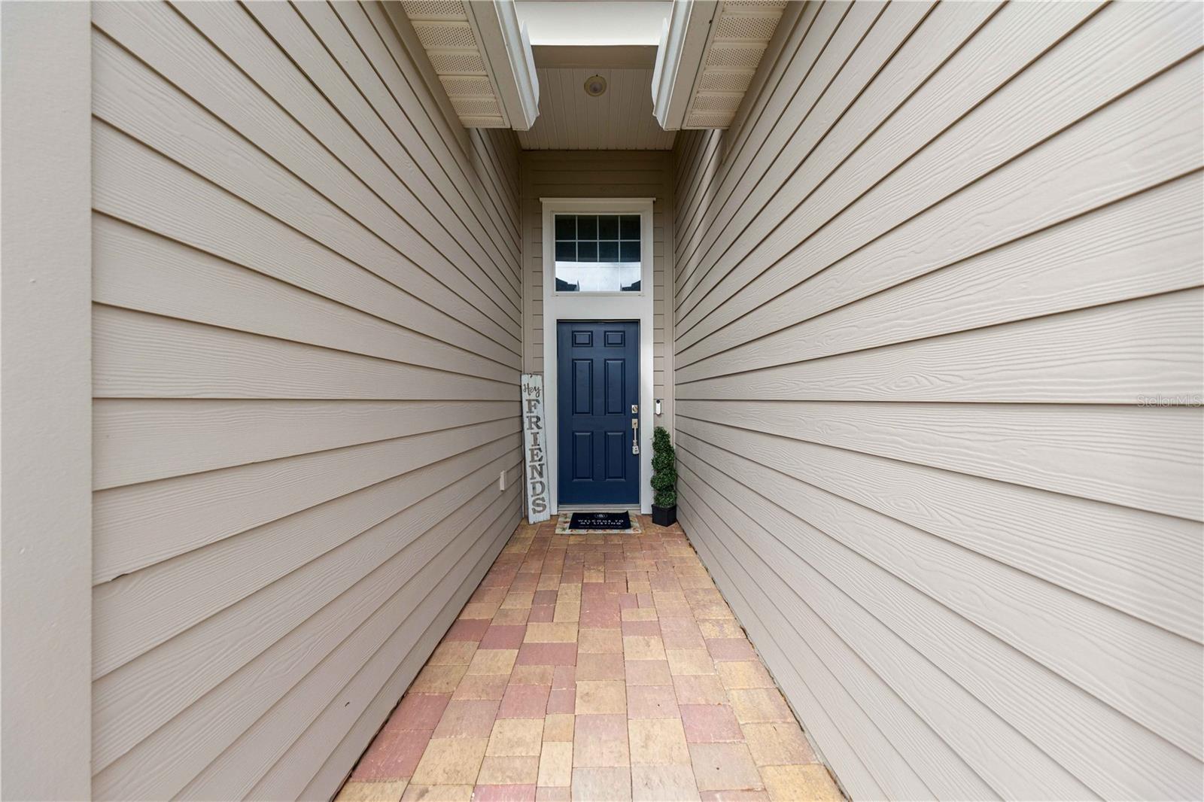
Short Sale. Short Sale. Discover spacious, light-filled living in Northwest Ocala at 1728 NW 44th Court Road! This four-bedroom, three-bathroom home offers just under 2,100 square feet on a quarter-acre lot with only one adjoining side neighbor. A long entry foyer introduces a thoughtfully arranged floor plan, with two guest bedrooms and a full bathroom near the front, followed by a third guest bedroom with its own bathroom—offering flexibility for visitors, a home office, or everyday living. The foyer continues to open into a bright, open-concept kitchen, dining, and living area designed for gathering and entertaining. Featuring modern white cabinetry, stainless steel appliances, abundant cabinet storage, and a large island, the kitchen anchors the main living space while keeping everyone connected. The oversized primary suite provides a spacious retreat with a walk-in closet, soaking tub, separate shower, and dual vanities. Sliding glass doors lead to a screened rear porch, extending the living space outdoors for morning coffee or relaxing evenings. This Northwest Ocala location offers convenient access to I-75 and the World Equestrian Center, with its equestrian events, dining, shopping, and year-round entertainment, plus access to downtown Ocala and the shopping and restaurants along State Road 200. With four bedrooms, three full bathrooms, and inviting indoor and outdoor gathering spaces, this Ocala home offers room to spread out in a convenient Central Florida location.

$2,082/mo

Est. mortgage payment based on a $313,000 home price.

All estimates are provided by Luxury Presence for informational purposes only. Actual amounts may vary.

Additional information

MLS® ID
OM735101

Interior Features

Bedrooms
4
Bathrooms
3
Cooling
Yes
Heating
Yes
Basement
No

Exterior Features

Lot Size
0.25 Acres

Other Property Details

Taxes
$5,312
Tax Frequency
Annually
Association Fee Frequency
Monthly
Garage
Yes
View
Yes
Municipality
15S
Pets Allowed
Yes
55+/Senior Community
No

Listings courtesy of Stellar MLS as distributed by MLS GRID

All information deemed reliable but not guaranteed and should be independently verified. All properties are subject to prior sale, change or withdrawal. Neither listing broker(s) nor Judy Anderson shall be responsible for any typographical errors, misinformation, misprints and shall be held totally harmless. Properties displayed may be listed or sold by various participants in the MLS. 

Based on information submitted to the MLS GRID as of 9:21 PM UTC on 11/8/2026. All data is obtained from various sources and may not have been verified by broker or MLS GRID. Supplied Open House Information is subject to change without notice. All information should be independently reviewed and verified for accuracy. Properties may or may not be listed by the office/agent presenting the information.

©2026 Stellar MLS . All rights reserved.

DMCA Notice

Powered by Luxury Presence