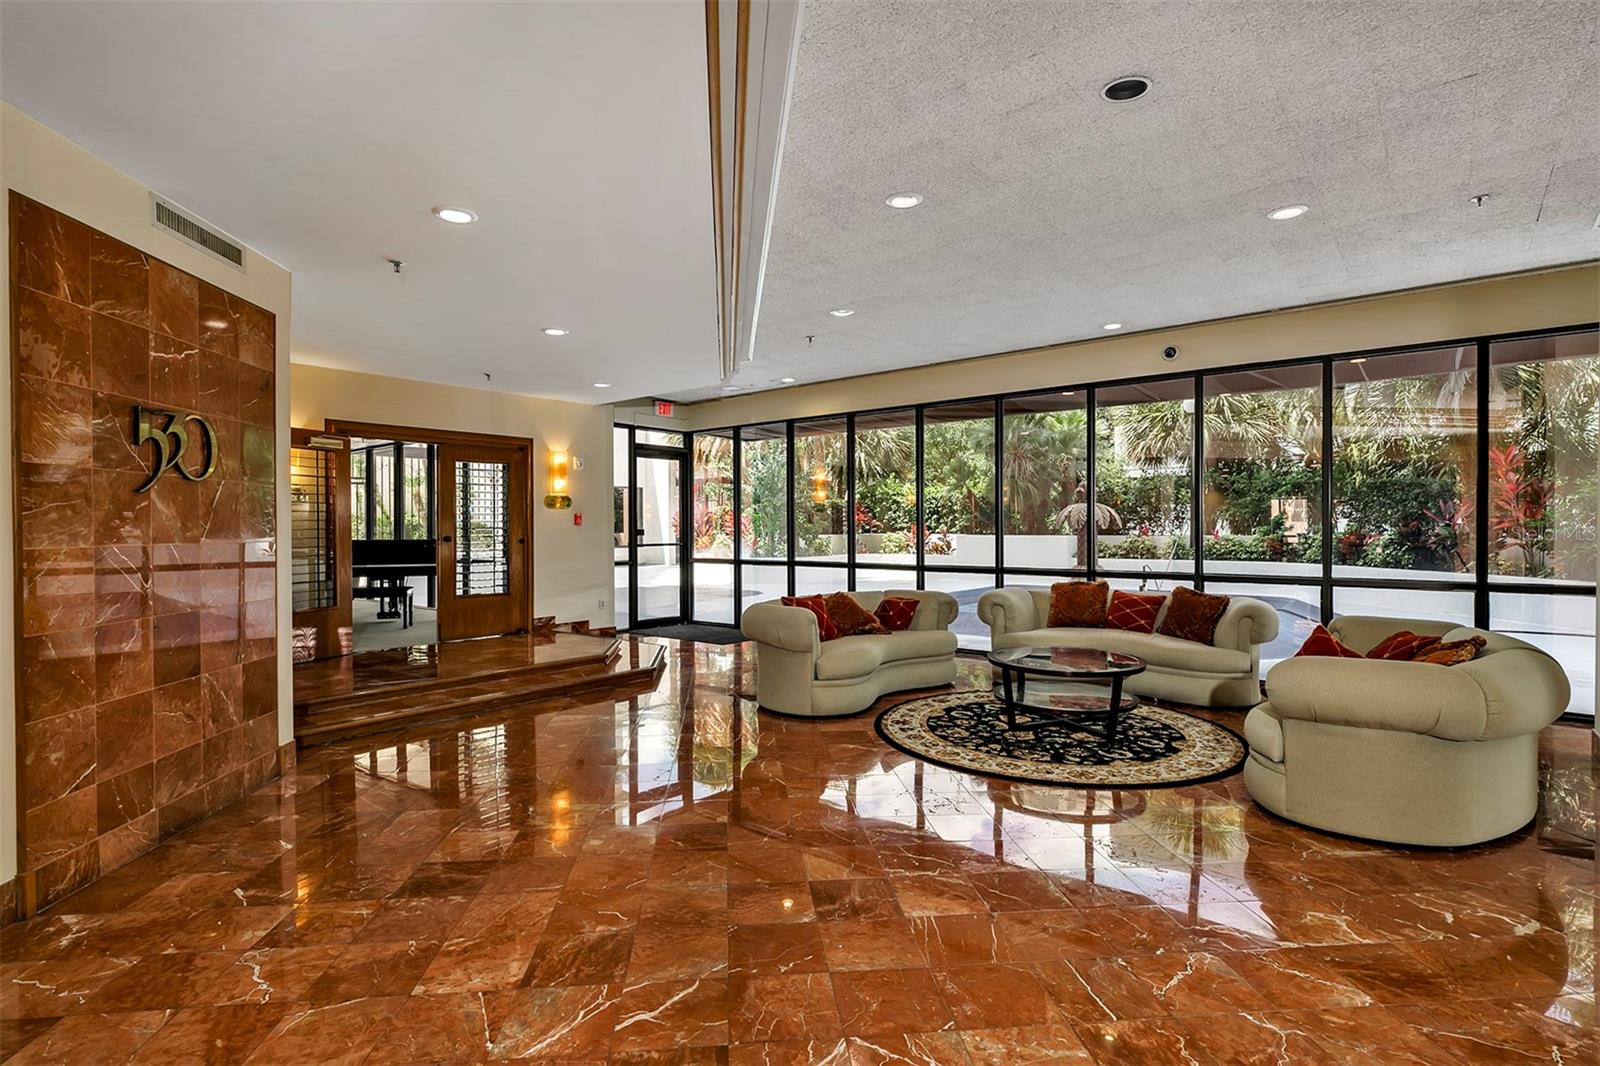
Welcome to the penthouse at 530 East Central... From the moment you enter, the design speaks for itself. Brilliant white marble floors, dramatic ceiling heights, walls of glass, and a striking floating staircase create an atmosphere that feels more like a private architectural gallery than a traditional residence. Custom Mirodemi lighting, sleek architectural details, and a statement stone fireplace bring warmth, dimension, and unmistakable personality to the space.
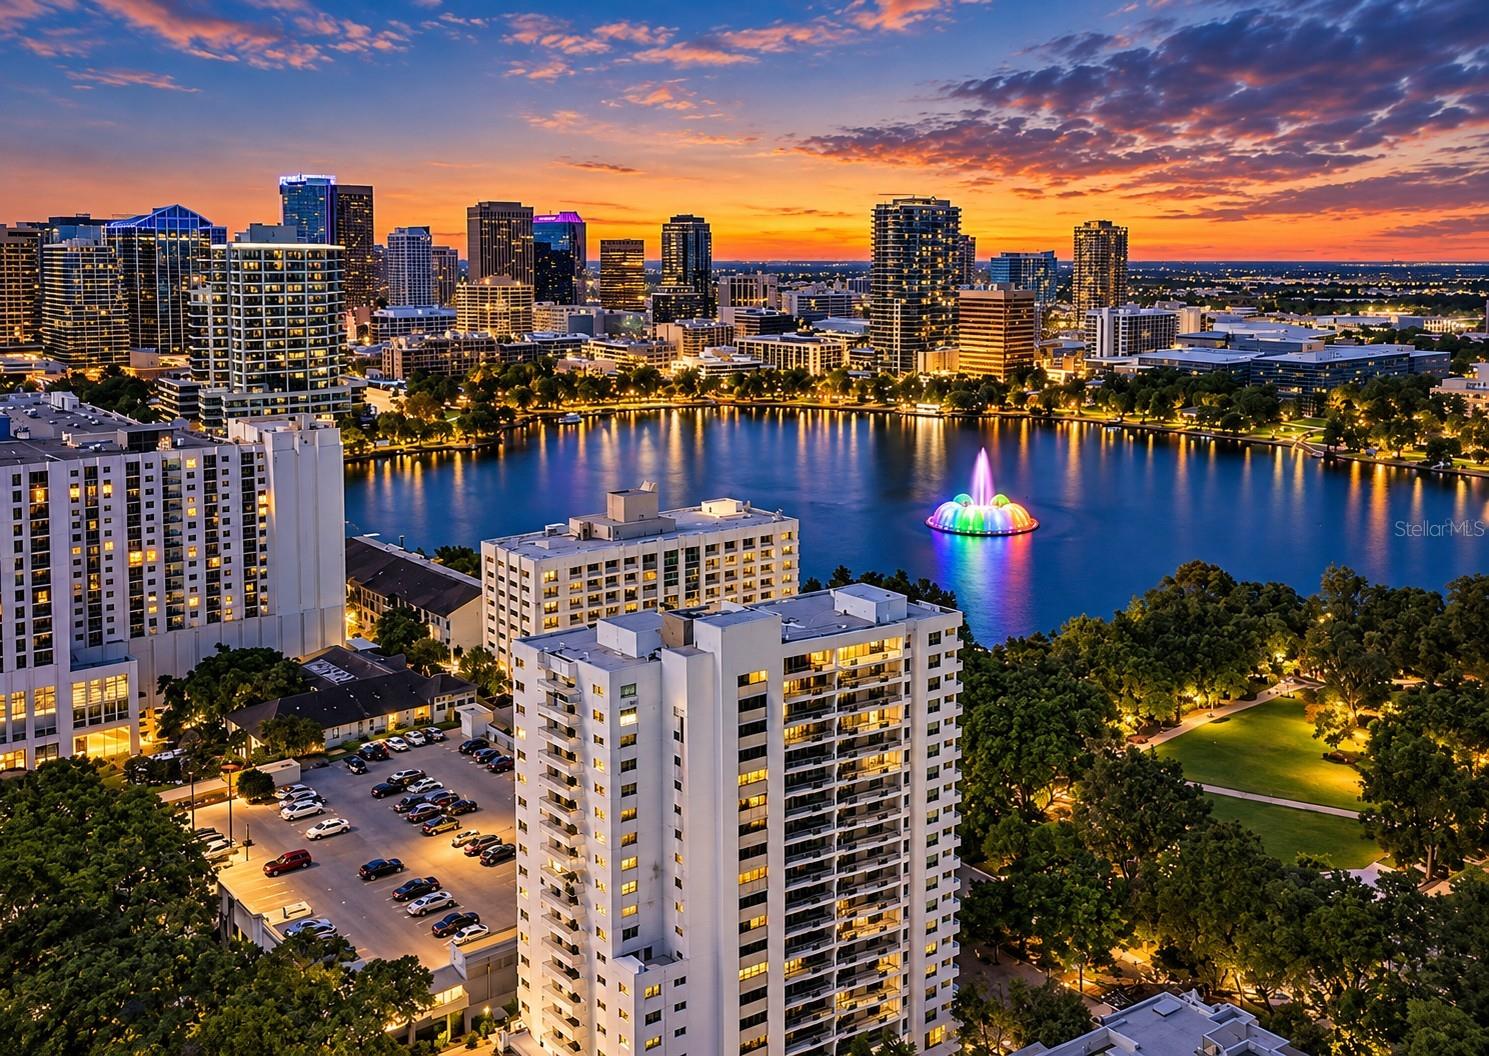
Expansive terraces blur the boundaries between indoors and out, framing the ever-changing Downtown skyline, the lush landscape of Lake Eola, and the city lights that come alive after dark. Morning espresso with a view. Sunset cocktails above the city. Late nights with the skyline as your backdrop. This is downtown living without compromise.
This kitchen was designed to make an entrance. A showstopping waterfall stone island anchors the space, surrounded by high-gloss cabinetry, rich gold accents, premium quartz and marble surfaces, and bespoke woodwork by Alexhino Wood Designs. An impressive collection of Samsung appliances includes an induction range, Smart Panel refrigerator, ice maker, and wine cooler, complemented by an integrated Smart Kitchen Hub.
Whether you're hosting an intimate dinner party, entertaining a crowd, or simply enjoying a quiet evening at home, this space brings together cutting-edge technology, sophisticated design, and effortless functionality. Upstairs, the primary suite takes luxury in a decidedly more personal direction. Think boutique hotel meets private wellness sanctuary.
The spa-inspired bathroom features a glass-enclosed soaking tub, an oversized shower, striking marble countertops, and smart fixtures. A rare in-residence private sauna elevates the experience, creating a dedicated escape from the pace of city life. The expansive custom walk-in closet is equally impressive, offering thoughtfully designed shelving, drawers, and generous wardrobe storage. A private bedroom kitchenette and newly added illuminated cedar bar bring an unexpected layer of convenience and indulgence to the suite.
Behind the striking aesthetics is a residence built for the way we live today. Google-controlled lighting and switches, keyless digital entry, motion-activated lighting, smart toilets, and contemporary motorized blinds bring intuitive convenience to everyday living. Custom barn doors with gold accents, stainless steel architectural railings, dramatic black stair detailing, and bespoke cabinetry reinforce the residence's distinctive design language. A wall-to-wall entertainment installation featuring custom glass and woodwork creates a stylish gathering space, while upgraded sound-system cabling provides the foundation for a sophisticated audio experience.
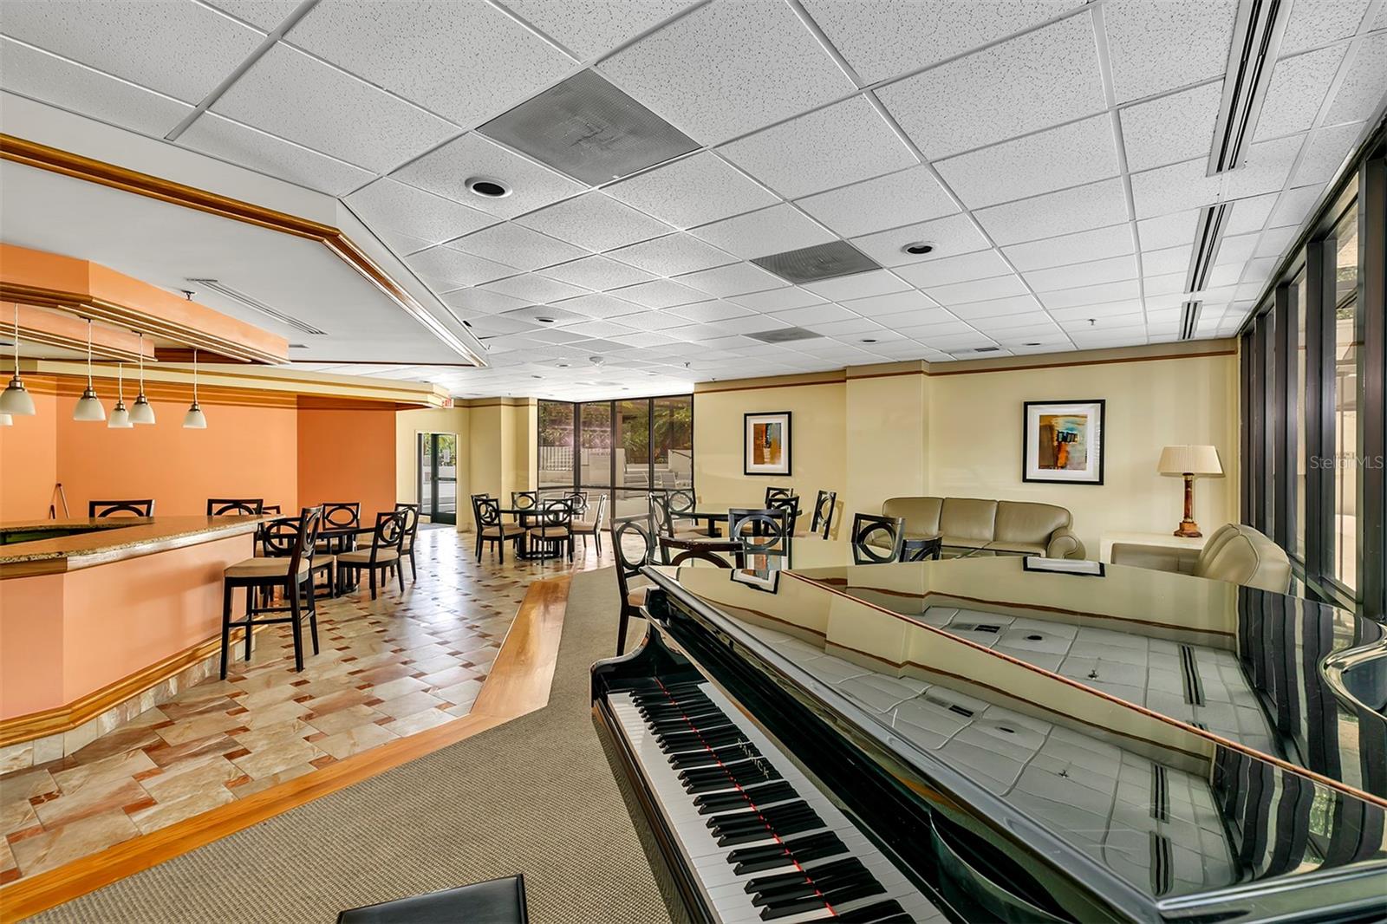
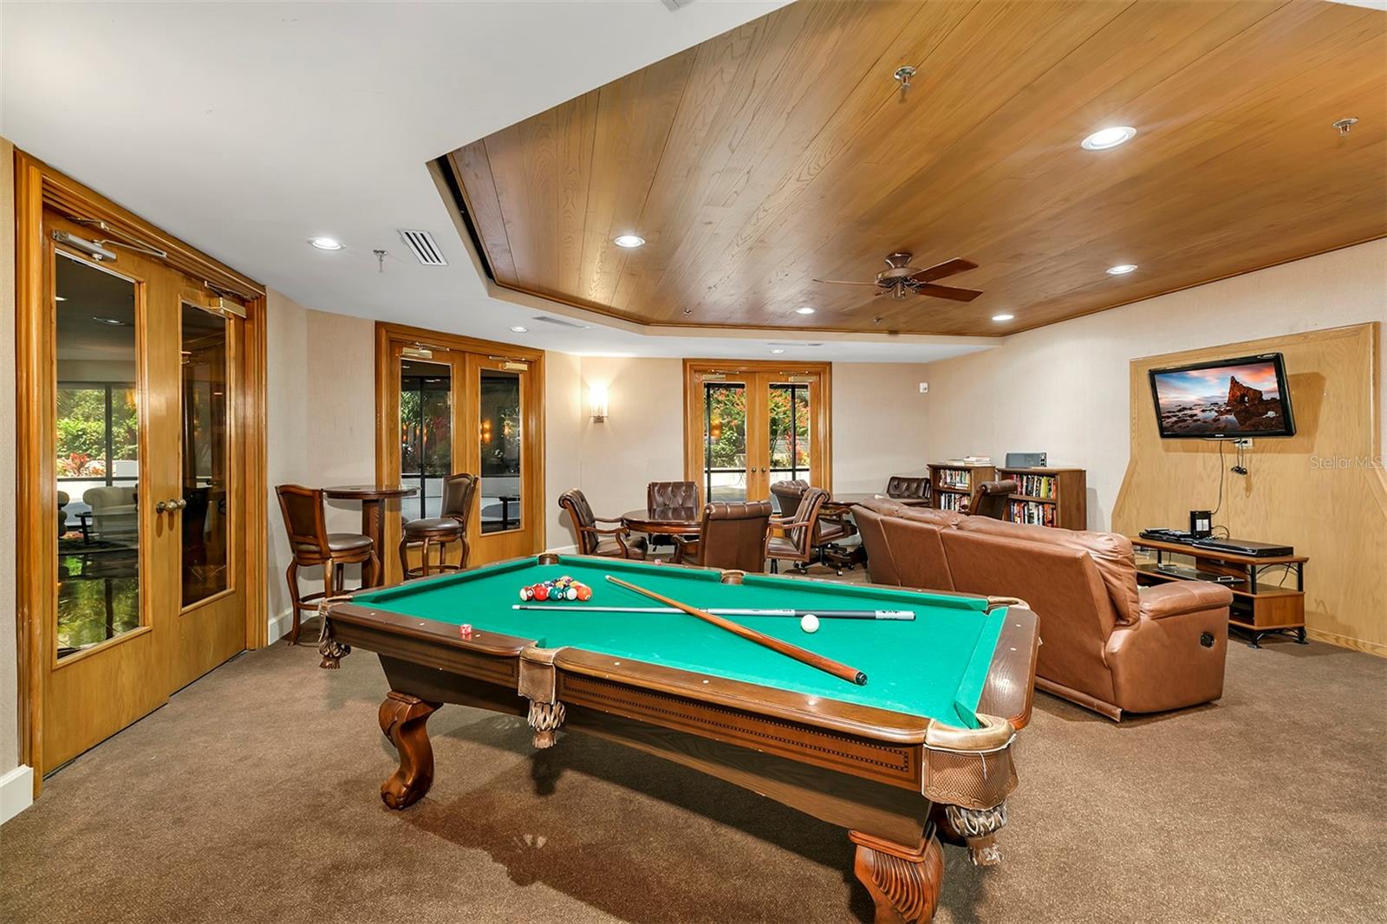
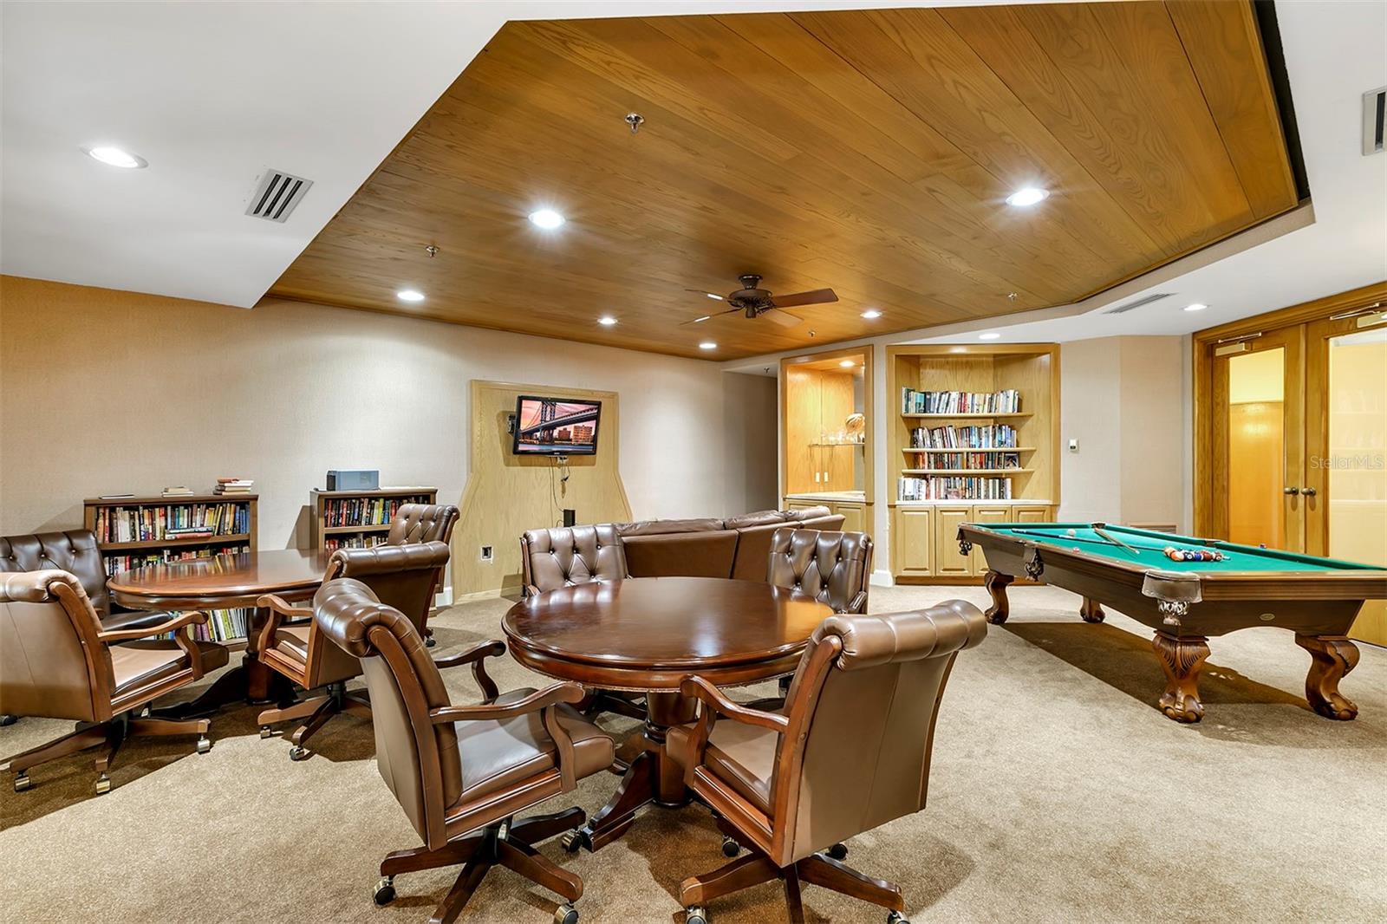
Residents enjoy an elevated amenity experience featuring a fitness center overlooking the lush pool and hot tub deck, along with the convenience and security of an established luxury high-rise. Step outside and Downtown Orlando becomes your neighborhood. Lake Eola's waterfront paths, Sunday farmers market, acclaimed restaurants, cocktail lounges, art galleries, performing arts, and entertainment destinations are all part of the experience. No suburban routine. No ordinary address. Just the freedom to live, work, dine, and explore in the center of it all.