Property photo 1
Property photo 2
Property photo 3
Property photo 4
Property photo 5
2 Beds
2 Baths
1,932 sqft

$415,000

984 AVERY MEADOWS WAY, DELAND FL, 32724

Price per sqft$214.80
Built in2018
Property size1,932 sqft
Property typeResidential
Courtesy of BETTER HOMES AND GARDENS REAL ESTATE MANN GLOBAL P, Eric Hansen  Listing Contact: 407-774-9858

Overview

Active

Listed Oct 31, 2026

Updated 43h ago

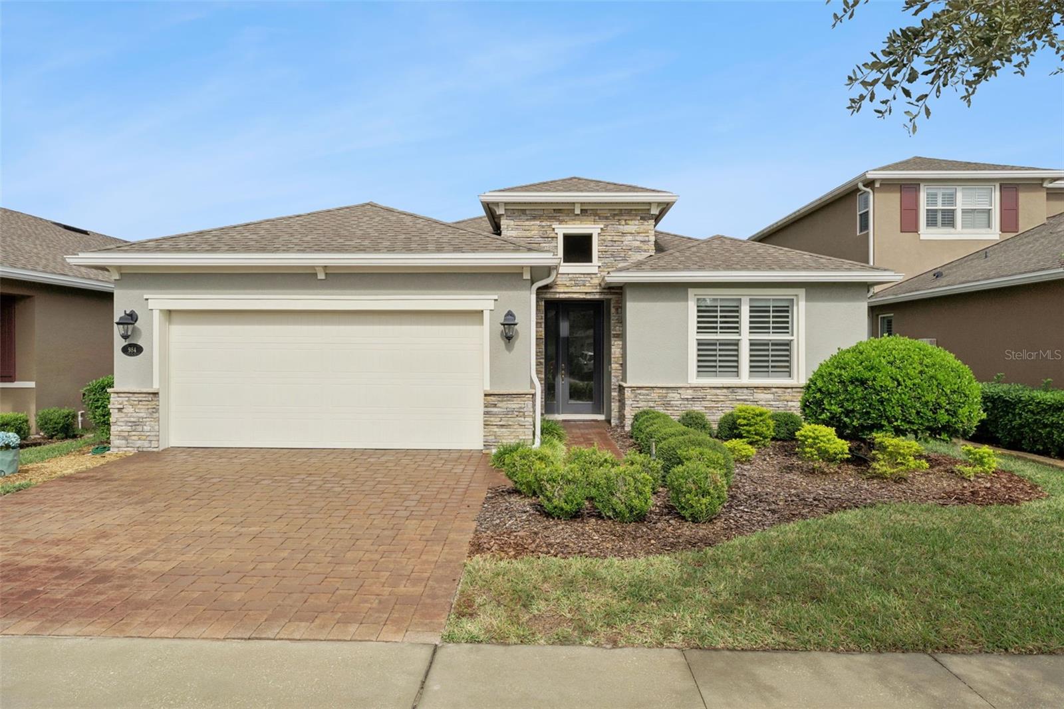
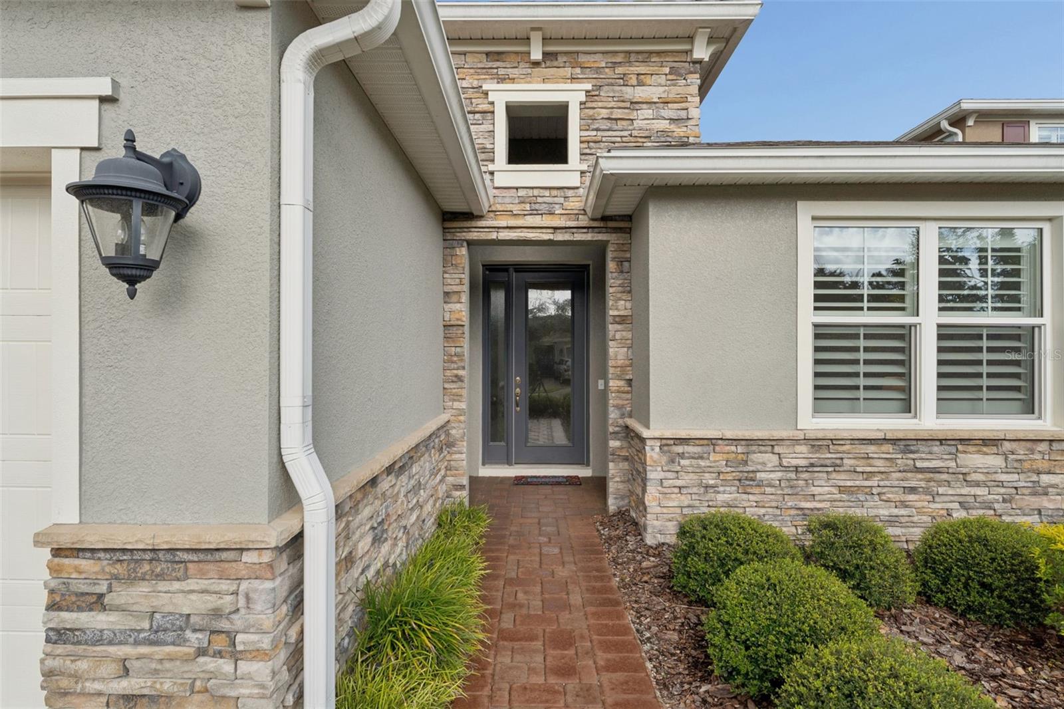
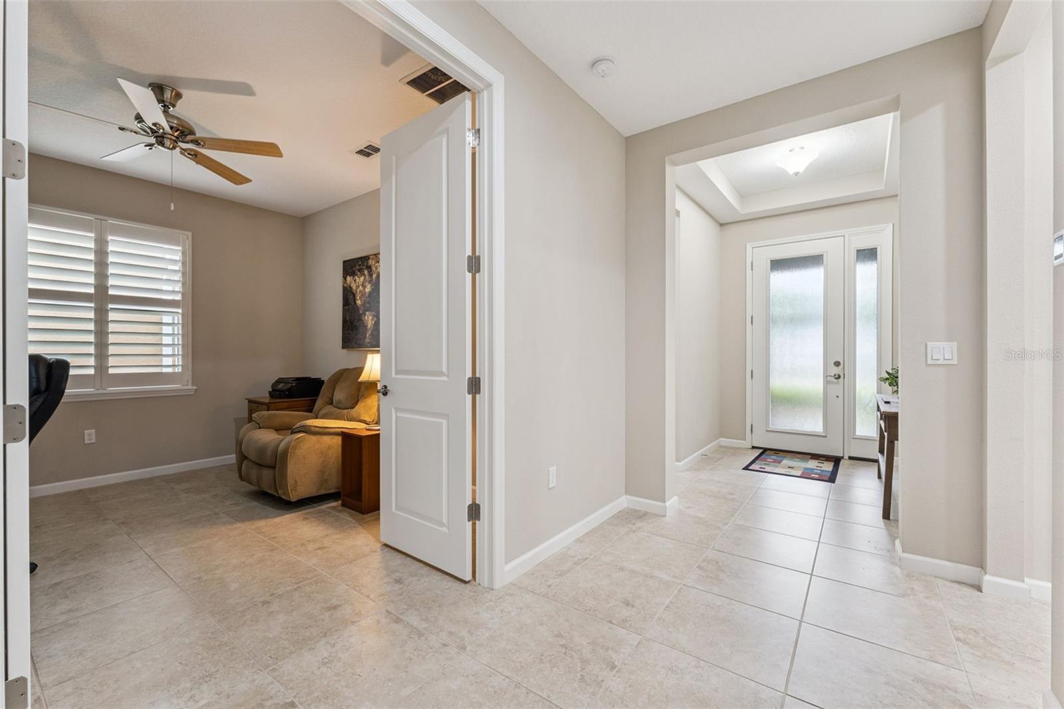
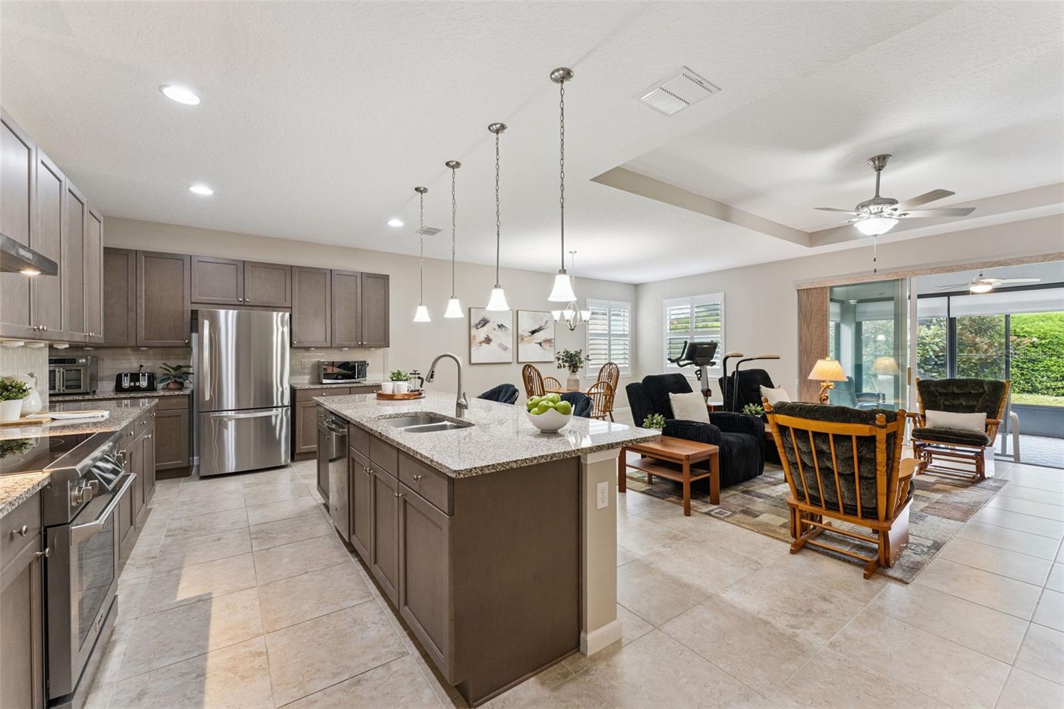
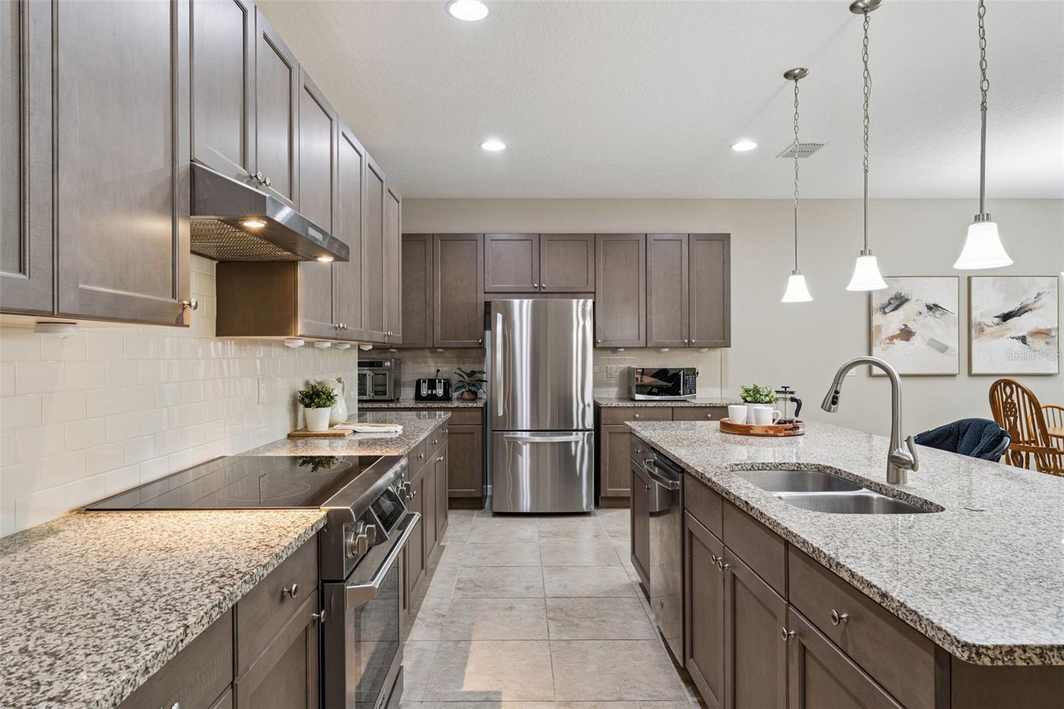
Light & Bright Kolter Lily with a glass enclosed lanai & a 25’ depth garage within the 55+ Victoria Gardens neighborhood. This 2 Bedroom 2 Bath plus Den floorplan has a GREAT ROOM layout. The gourmet kitchen is a chef’s dream that offers 42” Taupe cabinets, tile backsplash, Pot & Pan drawers, Granite countertops, large breakfast island w/ pendant lighting above, 5-burner electric glass top convection range, walk-in pantry & stainless steel appliances. Ceramic tile floors flow throughout home. Personalized features include waterfall glass front entry door w/ side light, Plantation style shutters & an updated guest bathroom w/ glass enclosed walk-in shower, bench seat & a grab bar. The 14’ x 17’ primary bedroom offers a tray ceiling, ceiling fan, Plantation style shutters & plenty of wall space for furniture placement. En suite bathroom provides raised height separate granite countertop vanities, glass enclosed walk-in shower w/ bench seat & a 14’ x 5’6” walk-in closet. Homeowner will enjoy having their morning coffee or late afternoon beverage on their glass enclosed lanai w/ pull-down shades & a private backyard w/ mature hedge. The 19’ x 25’ garage provides additional space for larger vehicles or a work bench. All appliances stay with the home. Victoria Garden residents have access to their own social Private Clubhouse. HOA fee includes lawn care, Spectrum HFC TV & internet and reclaimed water for yard irrigation. Community is within 1 mile of I-4 that offers great access to the east coast beaches, Orlando (40 minutes) and 3 International airports within 1 hour.

$2,761/mo

Est. mortgage payment based on a $415,000 home price.

All estimates are provided by Luxury Presence for informational purposes only. Actual amounts may vary.

Additional information

MLS® ID
O6453845

Interior Features

Bedrooms
2
Bathrooms
2
Cooling
Yes
Heating
Yes
Basement
No

Exterior Features

Lot Size
0.14 Acres

Other Property Details

Taxes
$3,566
Tax Frequency
Annually
Association Fee Frequency
Monthly
Secondary Association Fee
Not Listed
Garage
Yes
Municipality
17S
Pets Allowed
Yes
55+/Senior Community
Yes

Listings courtesy of Stellar MLS as distributed by MLS GRID

All information deemed reliable but not guaranteed and should be independently verified. All properties are subject to prior sale, change or withdrawal. Neither listing broker(s) nor Judy Anderson shall be responsible for any typographical errors, misinformation, misprints and shall be held totally harmless. Properties displayed may be listed or sold by various participants in the MLS. 

Based on information submitted to the MLS GRID as of 7:59 PM UTC on 11/2/2026. All data is obtained from various sources and may not have been verified by broker or MLS GRID. Supplied Open House Information is subject to change without notice. All information should be independently reviewed and verified for accuracy. Properties may or may not be listed by the office/agent presenting the information.

©2026 Stellar MLS . All rights reserved.

DMCA Notice

Powered by Luxury Presence