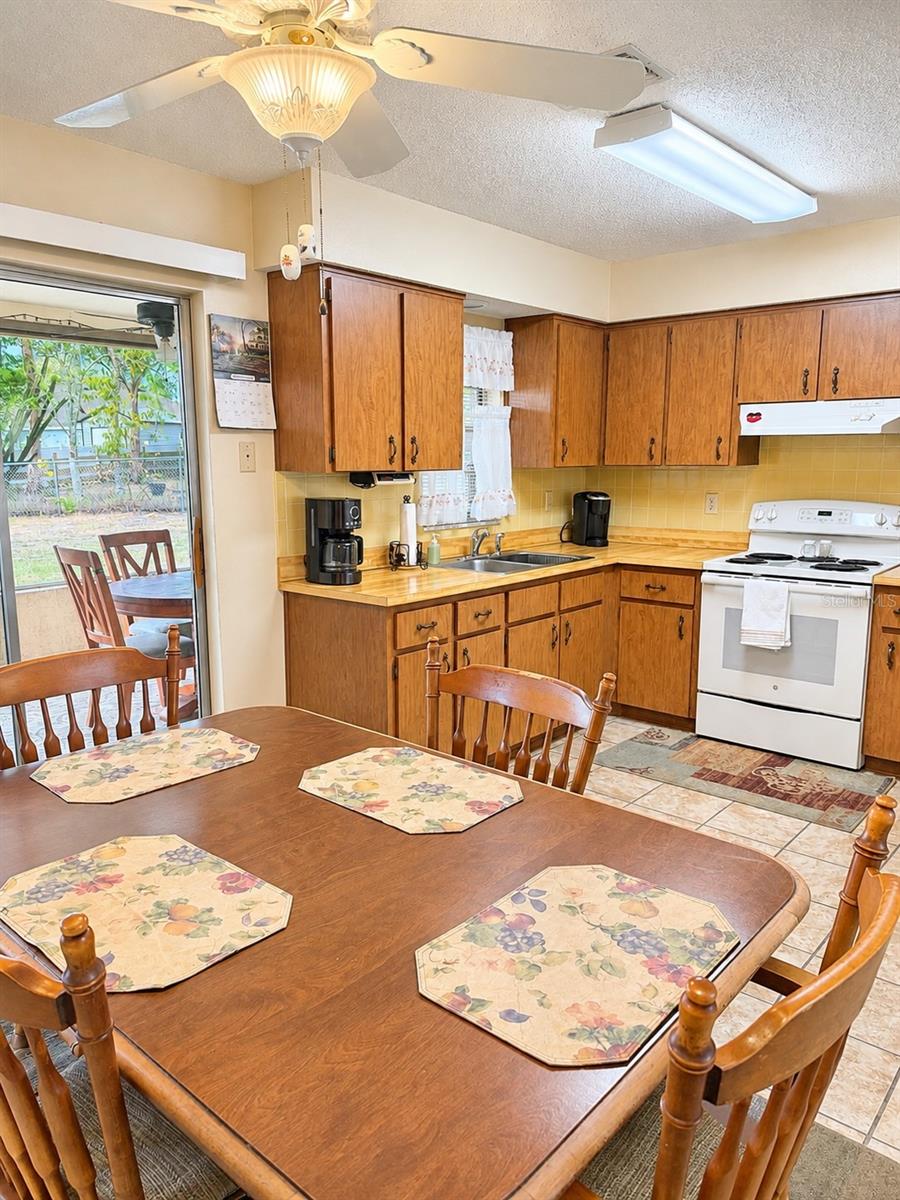
Property photo 1
Property photo 2
Property photo 3
Property photo 4
Property photo 5
3 Beds
2 Baths
1,270 sqft

$249,900

5213 JULIET CT, SPRING HILL FL, 34606

Price per sqft$196.77
Built in1983
Property size1,270 sqft
Property typeResidential
Courtesy of NEXT GENERATION REALTY OF MARION COUNTY, Kristy Benefield  Listing Contact: 352-342-9730

Overview

Active

Listed Nov 1, 2026

Updated 5h ago

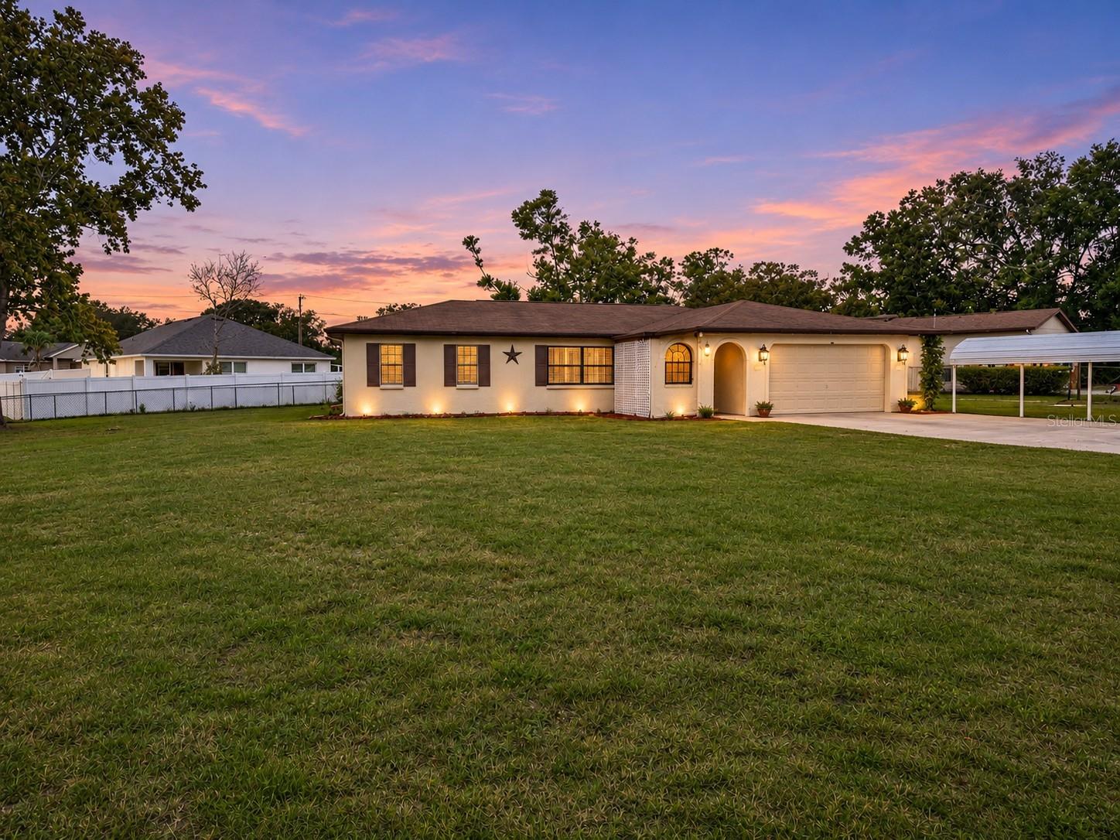
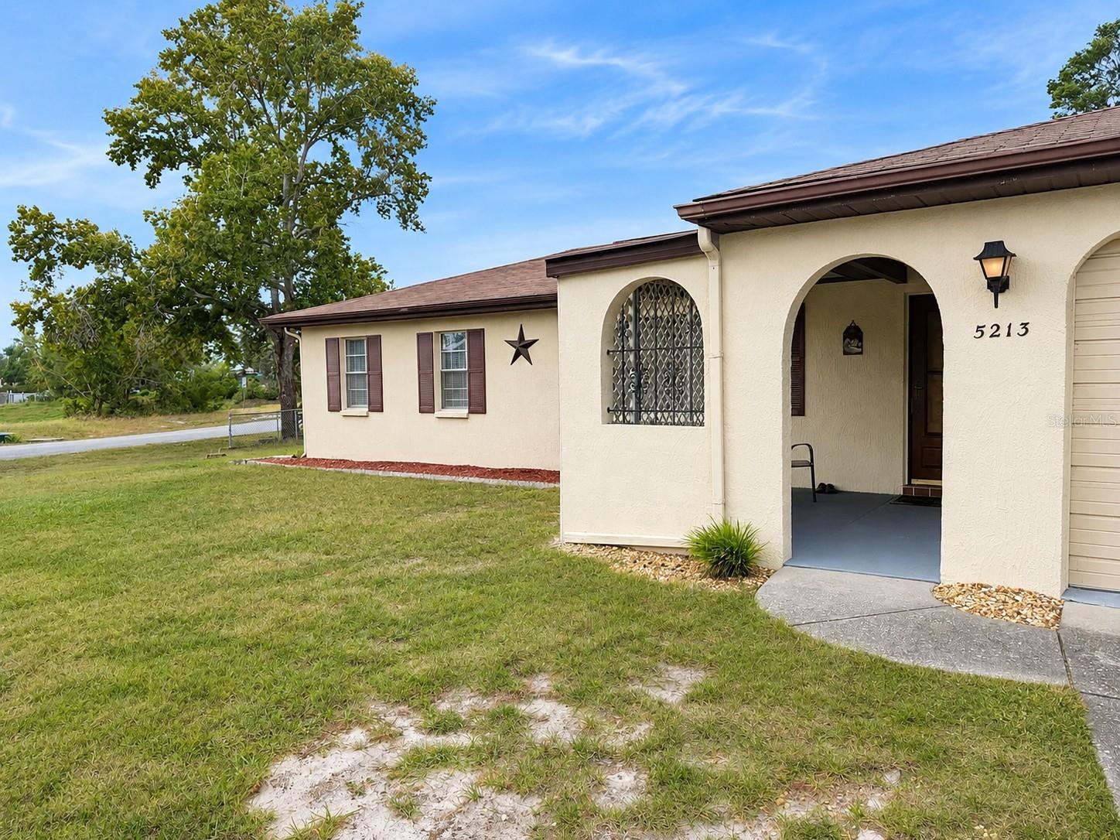
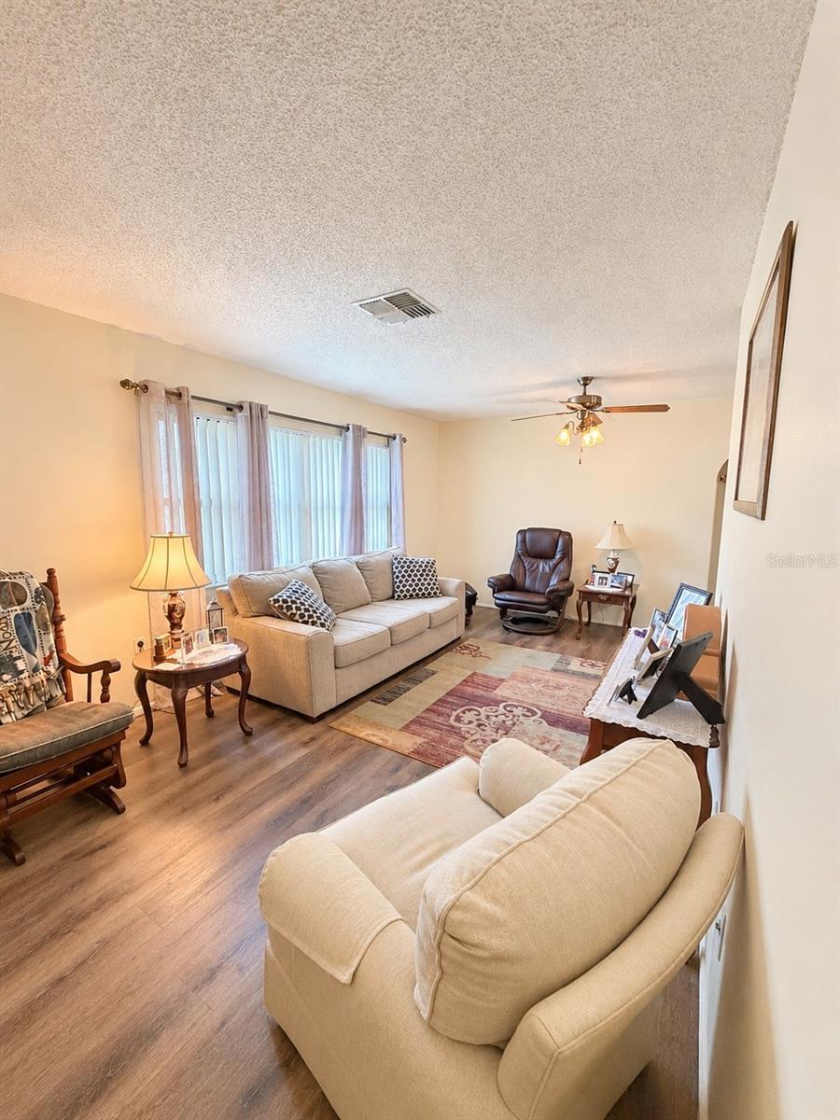
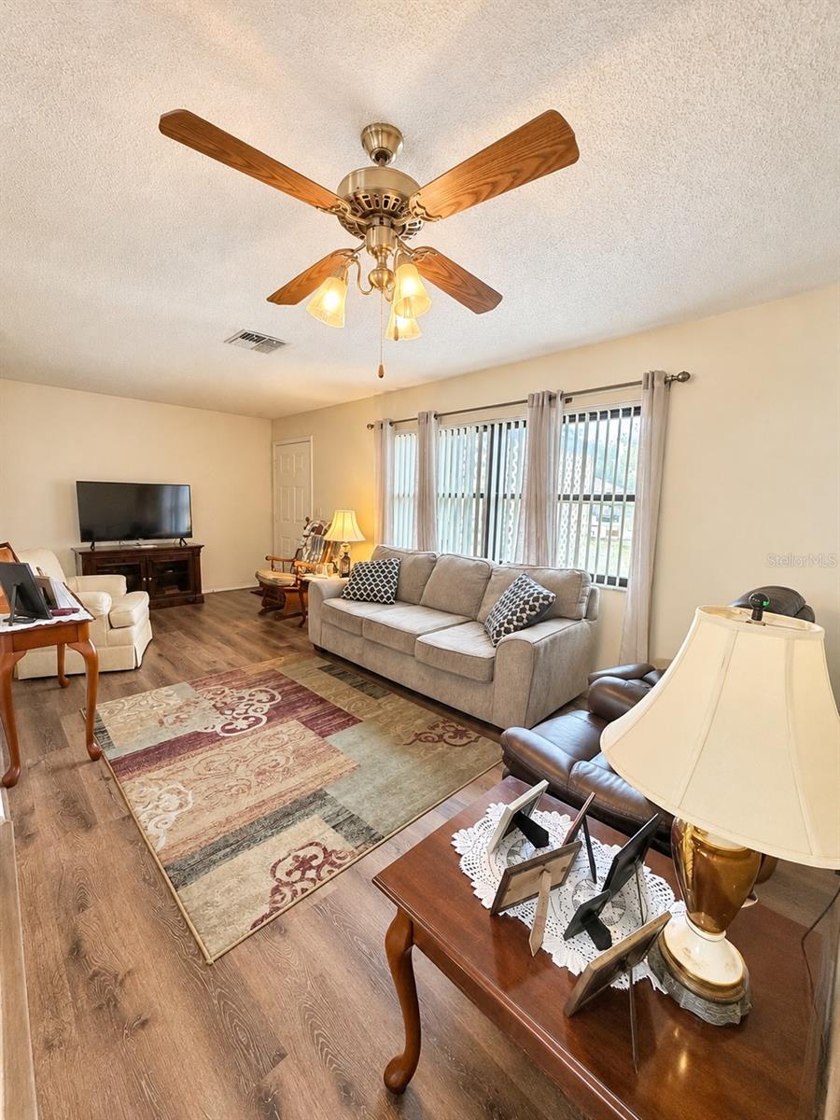
Welcome home to this charming Florida cottage, where timeless character meets everyday comfort! From the inviting front sitting porch to the delightful arched entryways, this 3-bedroom, 2-bath home is filled with warmth and personality. Beautiful luxury vinyl plank flooring welcomes you inside, where abundant natural light creates a bright and inviting atmosphere. The quaint eat-in kitchen offers a cozy space to gather, while generously sized bedrooms provide plenty of room to relax and unwind. Storage is plentiful throughout the home, featuring walk-in closets, deep bedroom closets, additional hallway closets, and convenient overhead garage storage. Step outside to enjoy the spacious screened-in porch, complete with a ceiling fan and plenty of room for morning coffee, entertaining, or simply enjoying the Florida breeze. The fully fenced backyard provides space for outdoor play, pets to roam, or outdoor gatherings with family and friends. Adding even more versatility, the property features an additional carport for covered parking and two storage sheds, offering ample room for tools, hobbies, and outdoor equipment. Recent updates provide added peace of mind, including a new A/C system (2026), hot water heater (2025), and septic system pumped in early 2026. The roof was replaced in 2012. With its charming architectural details, welcoming outdoor spaces, abundant storage, and thoughtful updates, this delightful Florida cottage is ready to welcome you home!

$1,663/mo

Est. mortgage payment based on a $249,900 home price.

All estimates are provided by Luxury Presence for informational purposes only. Actual amounts may vary.

Additional information

MLS® ID
OM734491

Interior Features

Bedrooms
3
Bathrooms
2
Cooling
Yes
Heating
Yes
Basement
No

Exterior Features

Lot Size
0.28 Acres

Other Property Details

Taxes
$924
Tax Frequency
Annually
Association Fee Frequency
Monthly
Garage
Yes
Municipality
23S
55+/Senior Community
No

Listings courtesy of Stellar MLS as distributed by MLS GRID

All information deemed reliable but not guaranteed and should be independently verified. All properties are subject to prior sale, change or withdrawal. Neither listing broker(s) nor Judy Anderson shall be responsible for any typographical errors, misinformation, misprints and shall be held totally harmless. Properties displayed may be listed or sold by various participants in the MLS. 

Based on information submitted to the MLS GRID as of 3:46 PM UTC on 11/2/2026. All data is obtained from various sources and may not have been verified by broker or MLS GRID. Supplied Open House Information is subject to change without notice. All information should be independently reviewed and verified for accuracy. Properties may or may not be listed by the office/agent presenting the information.

©2026 Stellar MLS . All rights reserved.

DMCA Notice

Powered by Luxury Presence